Renovation guide · Timelines
How long does a home renovation take in Ottawa?
The weeks on site are the part everyone asks about. The weeks around them, for the quote, design, a permit and its inspections, are where a renovation calendar is really set. Here is each one, with the rule behind it.
8 min readUpdated By SS Carpentry and Renovations
Key takeaways
- On site, a kitchen or bathroom takes us 3 to 4 weeks; a TV feature wall 2 to 3 days.
- If the work needs a building permit, the City’s target for a first review of a complete application for a house is 10 business days, and the Ontario Building Code sets 10 days as the limit to issue or refuse it.
- An incomplete application doesn’t start that clock. A complete package is the biggest thing you control.
- Each inspection is booked at least 48 hours ahead, and the inspector must attend within two business days.
- Ottawa’s Noise By-law sets the working day: power tools from 7 am on weekdays, and from 9 am on Saturdays, Sundays and holidays.
How long is each project on site?
When people ask how long a renovation takes, they usually mean the weeks with trades in the house. These are the on-site figures we publish for each kind of work. They count from the first day of demolition or preparation to the final walkthrough, not from the first phone call.
| Project | Time on site | What changes it |
|---|---|---|
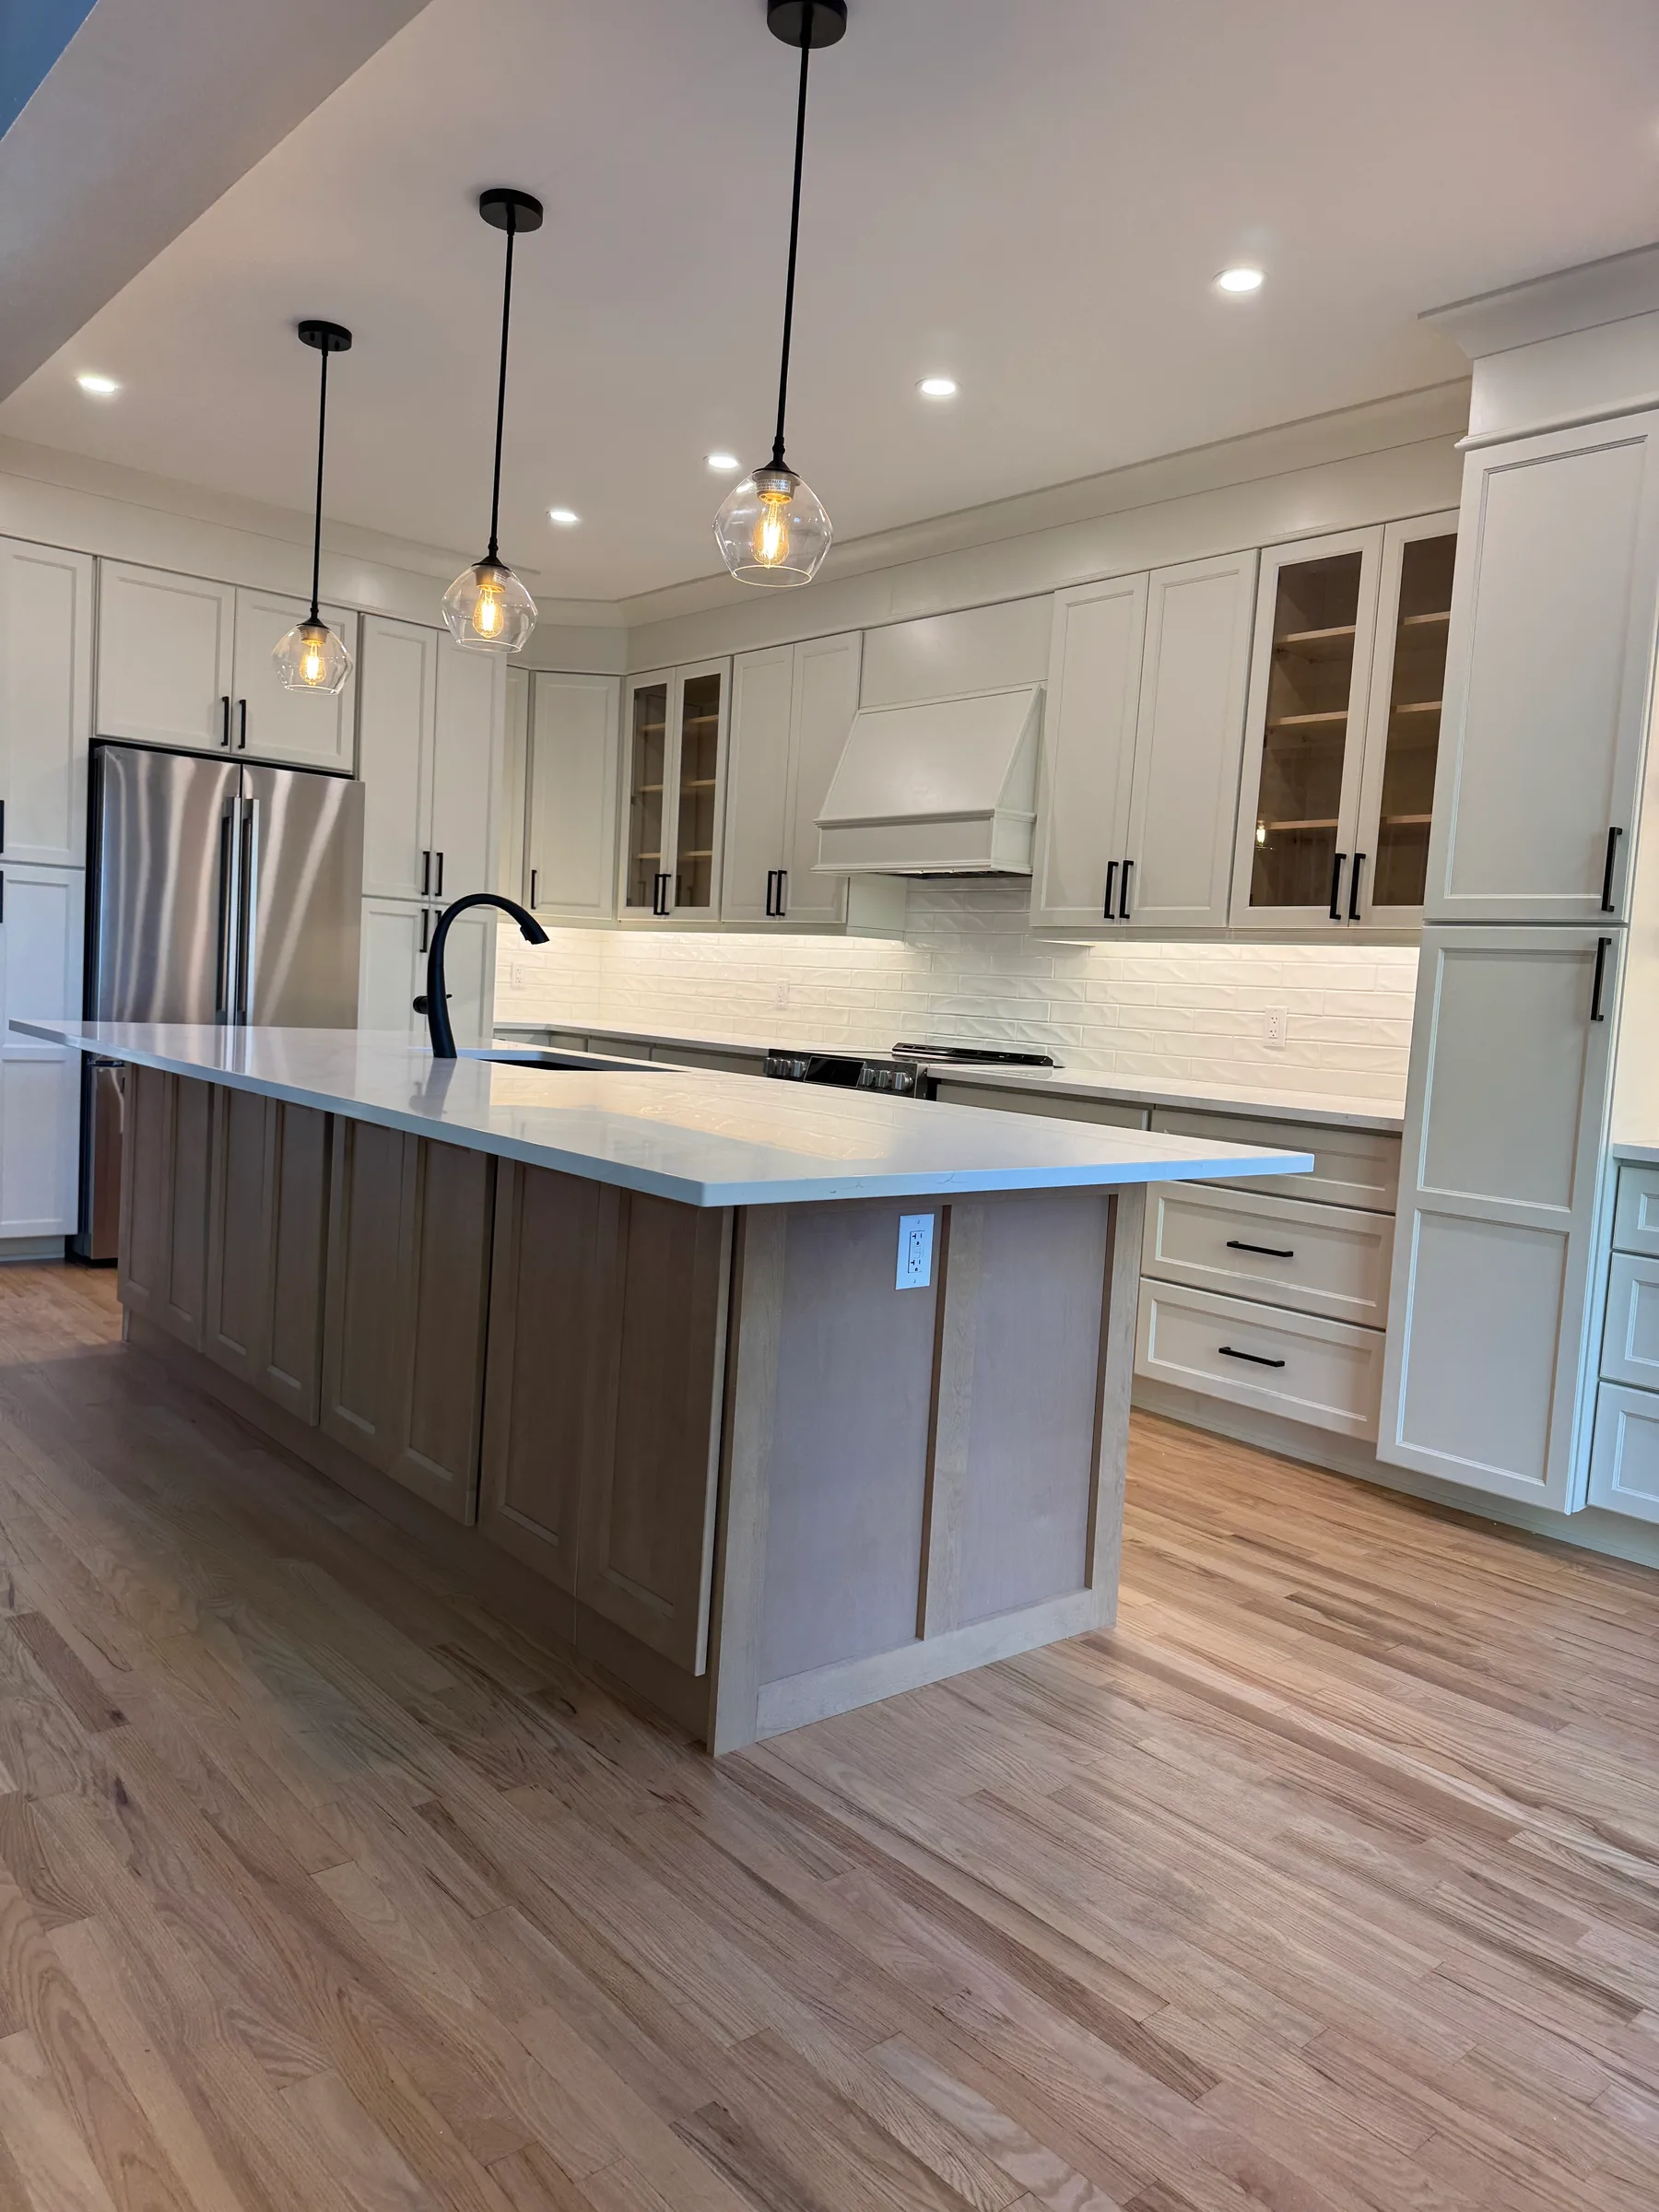
| Kitchen or bathroom | 3 to 4 weeks on site | Whether plumbing fixtures move, which brings a building permit and its inspections |
| TV feature wall | 2 to 3 days on site | Where the design involves marble or granite, allow up to two weeks. |
| Flooring and tile | Typically 3 to 4 weeks on site | Varies with the size and scope of the area being floored or tiled. |
| Legal basement apartment | Set at the free estimate | Permit timing, which is outside our control |
The ranges are wide for a reason. A kitchen or bathroom renovation that keeps every fixture where it is runs very differently from one that moves the sink, and new floors or tile through a whole level depend on what the subfloor needs before anything goes down. A TV feature wall is the quickest job on the list, until the design calls for natural stone. A basement apartment is the one project we don’t put a number on in advance: confirmed at the free estimate, once permit timing is known.
What happens before the first day on site?
If you’re planning a home renovation in Ottawa for the first time, the stretch before work starts can feel slow, because it runs on decisions rather than on trades. The order is the same on every job:
Step 01
Enquiry and free estimate
We reply within one working day. We come out, measure, and look at the layout, services and structure.
Step 02
Itemised quote
One fixed figure, broken down line by line, with the target build phases. It only moves if you ask it to, in writing.
Step 03
Design and consulting
Starts with a $2,000 design deposit, which counts toward the job and is non-refundable. Layouts, cabinetry, tile and fixtures get decided here.
Step 04
Building permit, if the work needs one
Applied for once the drawings are settled. Many renovations need none; see the next section.
Step 05
Start on site
A 30% job deposit starts the build.
We don’t publish a fixed length for design, because it depends on how many choices are still open when it starts. The full sequence, including what happens after handover, is set out in how a project runs with us, step by step.
- EstimateReply within one working day, then a site visit
- QuoteFixed and itemised, with target build phases
- DesignStarts with the design deposit
- PermitOnly if the work needs one. 10 business days to a first review, for a house
- On site2 days to 4 weeks for most projects
- WalkthroughFinal check together, then the last payment
Does a building permit add time, and how much?
Often it adds none, because the work doesn’t need one. The City lists replacing kitchen or bathroom cabinets where the plumbing fixtures stay in place, new flooring, and new doors or windows in the same size opening as exempt. Moving a fixture, adding or removing a wall, or enlarging an opening is on the City’s other list. Our guide to which projects need a building permit sets out both lists in the City’s words.
When a permit is needed, the City publishes targets for the first review of a complete submission: 10 business days for a house (detached, semi-detached or row) and 5 business days for a small homeowner project such as a deck or shed. For finishing a basement, the City’s basement page gives a 5-business-day target for the first review. These are targets for a first review, and the City notes that processing times vary with its resources, the volume of applications and how complete yours is.
Behind the targets sits a legal limit. The Ontario Building Code requires the chief building official to issue the permit for a house, or refuse it with written reasons, within 10 days of a complete application. Saturdays, holidays and other days the office is closed don’t count, so 10 days is two calendar weeks, longer if a holiday falls inside it.
“Only upon the issuance of the permit, are you legally permitted to commence construction, including any demolition of existing buildings.”
How do inspections fit into the build?
A permitted job is inspected at set stages, and the next stage waits for each one. The permit holder or the contractor books the inspector at least 48 hours ahead, once a stage is complete. The Building Code then requires the inspector to attend within two days of the notice, again not counting Saturdays or holidays.
Which stages apply is listed in the Notice to Permit Holder that comes with the permit. For renovation work, the City’s list of possible stages includes:
- Plumbing rough-in, when drains, waste, vents and water piping are in (a test is required)
- Framing and mechanical rough-in, including electrical and ductwork
- Insulation, air barrier and vapour barrier
- Plumbing final, when fixtures are in (a test is required)
- Final
That is why a wall can’t simply be closed up the day the pipes are in: skip a required inspection and the work may have to be opened up again. Electrical work runs on a separate track. The Electrical Safety Authority is notified before the work starts, or within 48 hours of it, and in ESA’s words, having a building permit isn’t the same as filing an electrical notification; you may need both.
What hours can renovation work happen in Ottawa?
Ottawa’s Noise By-law sets the edges of the working day, and two of its rules apply to a renovation. One covers power equipment, power tools included. The other covers construction equipment, which the by-law defines to include hand and power tools, so a renovation has to fit inside both.
| Rule | Monday to Friday | Saturday | Sunday and holidays |
|---|---|---|---|
| Power equipment, including power tools (section 8) | 7 am to 9 pm | 9 am to 9 pm | 9 am to 9 pm |
| Construction vehicles and equipment (section 13) | 7 am to 10 pm | 7 am to 10 pm | 9 am to 10 pm |
| Both rules together | 7 am to 9 pm | 9 am to 9 pm | 9 am to 9 pm |
Our own hours sit inside those limits: Monday to Friday 7 am to 5 pm, and Saturday 9 am to 3 pm.
What makes a renovation take longer?
Most of what stretches a renovation calendar is known before work starts, which means most of it can be planned for:
- Changes after the quote. The quote only changes if you ask, in writing, and a change to the scope can change the schedule with it.
- An incomplete permit application. The Code’s 10 days don’t start until it’s complete, and the City holds the permit until every deficiency is answered.
- An older house. Health Canada says asbestos was mainly used for insulating homes before 1990, and advises a professional test before renovating. A home built before 1960 probably contains lead-based paint. Testing comes before demolition, so book it early.
- Natural stone on a feature wall. Where the design involves marble or granite, allow up to two weeks.
Inside the job, some steps are waiting rather than working. We use rapid-setting adhesive and grout, so tile needs no more than a day before the next step, and floating vinyl or click engineered floors can be walked on straight away.
The payment schedule follows the same calendar: after the 30% job deposit, progress invoices go out two weeks after the start and again two weeks later, and the final 10% is due after the walkthrough.
Guidance only. Times on site are our own published figures; permit and inspection timing is set by the City of Ottawa and the Ontario Building Code, and the City’s review times are targets, not guarantees.